Retaining Walls in Beaver, PA
Poured and Versa-Lok block walls for grade changes and hillsides.
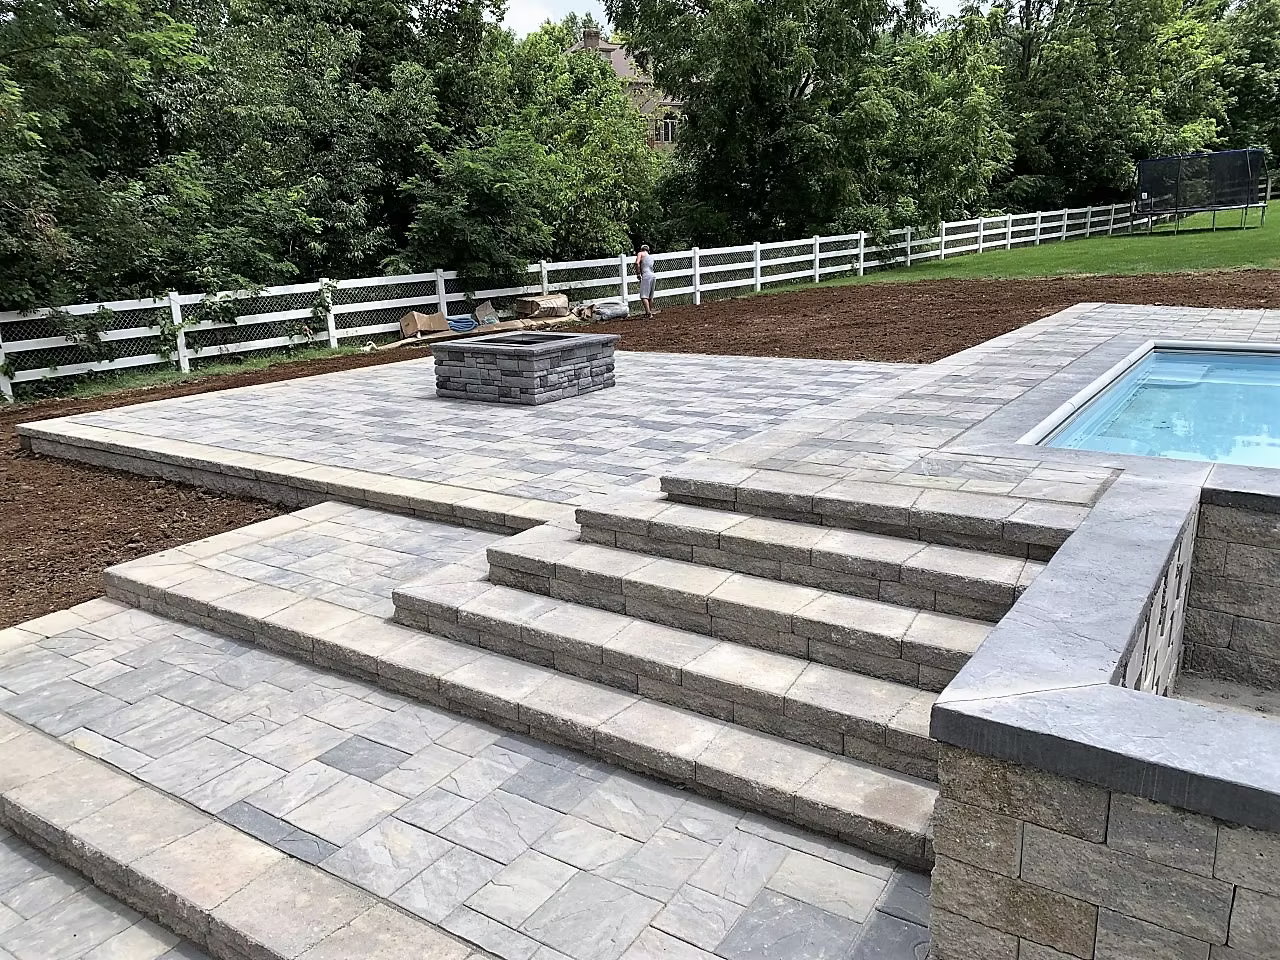
Ultimate Concrete Service builds poured concrete and segmental block retaining walls throughout Beaver County, Allegheny County, and the Greater Pittsburgh area, including Versa-Lok systems. Western Pennsylvania is hill country. A very large share of the residential lots around here have grade that needs held back, whether that is to create a level yard, stop a slope from migrating, support a driveway cut, or terrace a hillside into something usable. Dave Felouzis has been building walls in this terrain for over twenty-five years. A retaining wall is the most engineering dependent thing we build. Done right it lasts decades. Done wrong it leans, bulges, and eventually comes down, usually taking the grade behind it with it.
Reading the Grade Before Anything Else
Before we talk materials, we look at what the wall is actually holding.
The relevant questions are how much height the wall has to retain, what the slope above it does, what the soil is, where water travels across the site, and whether there is a surcharge load behind the wall such as a driveway, parking area, pool, or structure. A wall retaining a gentle lawn slope and a wall retaining a driveway with vehicles parked on it are entirely different builds at the same height.
Around Pittsburgh we also deal with a lot of previously disturbed ground: old fill, regraded lots, and hillside developments where the soil behind a wall is not what it appears to be at the surface. Dave will tell you what he sees at the estimate.
Poured Concrete Walls Versus Versa-Lok Block
Both are good systems and the right one depends on the job.
Poured concrete walls are monolithic, meaning the wall acts as one structural unit. They handle tall retained heights and surcharge loads well, they can be formed to curves and unusual geometry, and they present a clean modern face. They can also be finished with form liners or stone veneer. They cost more and require formwork, so they are the stronger choice when structural demand is high.
Versa-Lok and similar segmental block systems are dry stacked units, often with geogrid reinforcement extending back into the retained soil. They flex slightly with ground movement rather than resisting it rigidly, they install faster, they handle curves and terraces naturally, and they come in colors and textures that blend into a landscape. For most residential landscape walls in this region, block is the practical answer.
We build both and we do not have a preference to sell you. The site decides.
Drainage Behind the Wall Is the Whole Job
If you remember one thing about retaining walls, make it this. Retaining walls do not usually fail because the wall was not strong enough. They fail because water got trapped behind them.
Saturated soil is dramatically heavier than dry soil and it exerts hydrostatic pressure directly against the back of the wall. Add Western PA freeze and thaw and that trapped water expands as ice and pushes the wall outward, cycle after cycle, winter after winter. That is what makes walls lean, bulge at the middle, and separate at the joints.
Proper construction means free draining aggregate backfill behind the wall rather than the native clay, a perforated drain pipe at the base daylighted to somewhere water can actually leave, filter fabric so fines do not migrate into and clog the drainage stone, and grading above the wall that sends surface water somewhere other than into the backfill.
All of it is buried and invisible when the job is done, which is exactly why it is the first thing a low bid cuts.
Wall Height, Engineering, and Permits
Height changes the nature of the project. Low landscape walls are straightforward. As retained height increases, the forces grow faster than the height does, and at a certain point walls require engineered design and municipal permitting.
That threshold varies by municipality across Allegheny and Beaver County, and it drops further when there is a surcharge load behind the wall. If your project is anywhere near the line, we will tell you during the estimate and we will not build over it without the required engineering and permits. A tall unengineered wall is a genuine safety issue, not a paperwork technicality.
Often the better solution on a steep lot is terracing: two or three shorter walls stepped up the slope with planted benches between them. It frequently costs less than one tall engineered wall, it looks better, and it creates usable planting space.
Seat Walls and Landscape Walls
Not every wall is holding back a hillside. Low freestanding walls do a lot of work in a yard.
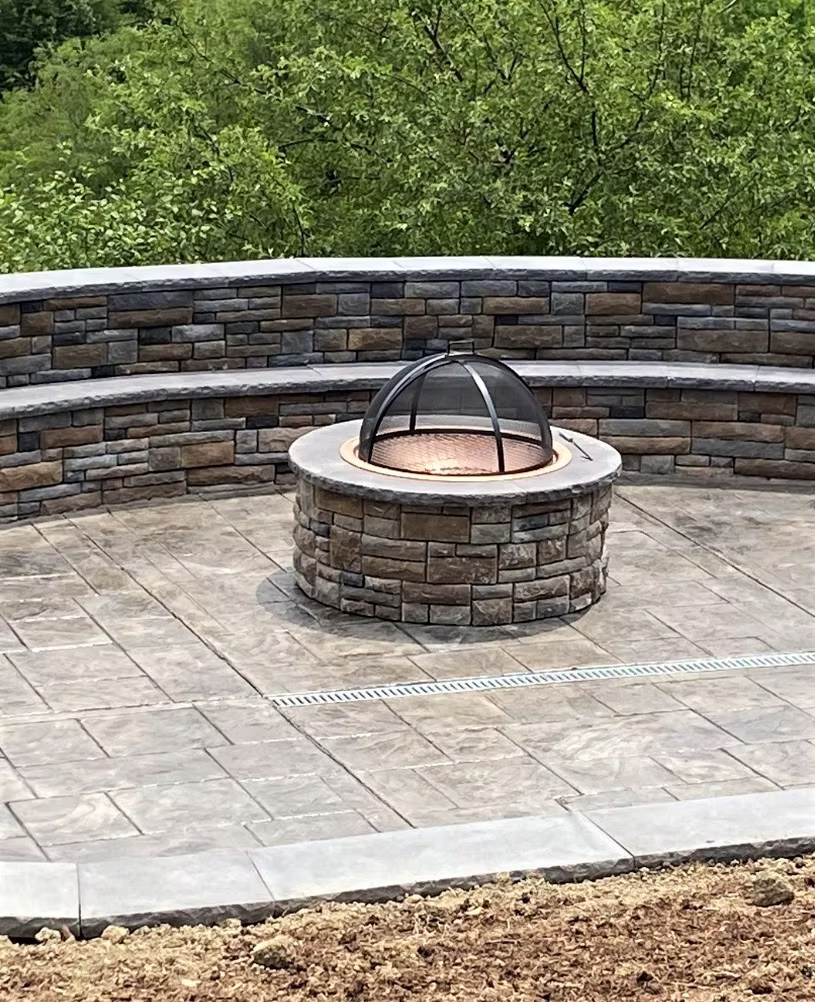
Seat walls around a patio give permanent seating and define the edge of the space. Planter walls create raised beds and add structure to a flat yard. Short landscape walls break a gentle slope into terraces that are actually mowable.
These are built to different standards than structural retaining walls because they are holding little or nothing back, which makes them a comparatively affordable way to add real definition to a property. If you are already pouring a patio, adding a seat wall in the same job costs far less than coming back for it.
Hillside Lots Across Allegheny and Beaver County
The terrain here creates the same set of problems repeatedly.
In the South Hills, around Mt. Lebanon and Bethel Park, we see a lot of older homes on steep lots with original walls from the mid century that are now leaning and need replaced. In the river valley communities like Beaver, Aliquippa, and Sewickley, we deal with grade running down toward the water and with older stone and block walls that have lost their drainage. In the newer North Hills developments around Wexford and McCandless, walls are usually about carving level yard out of a graded hillside lot.
Driveway cuts are their own category. Steep driveways in this region are frequently cut into a slope, and the wall holding that cut is carrying real load. Those need built properly, not decoratively. If you are doing a driveway replacement and there is a failing wall alongside it, deal with both at once.
What Retaining Walls Cost
Walls are priced by face square footage, meaning length times exposed height, and the drivers are material system, total height, whether geogrid reinforcement is required, excavation volume, drainage installation, whether an existing wall has to come out, site access for equipment and material, and whether engineering and permits are needed.
Access matters more on wall projects than almost anything else we do. Block is heavy, and a wall that a machine can reach costs materially less to build than the same wall on a back hillside where every unit is moved by hand.
Related Services
Areas We Serve
"Dave has done several larger concrete projects for me. The attention to detail and just the knowledge he has is next level. Communication is on point everything in his process is smooth and professional. I highly recommend with full confidence!"
Ryan Malick
Google Review
Frequently Asked Questions
Almost always trapped water. Saturated soil is far heavier than dry soil and pushes directly on the wall, and in Western PA that water freezes and expands each winter. A wall built without drainage stone, a daylighted drain pipe, and filter fabric will eventually lean no matter how well the blocks were stacked.
It depends on retained height and your municipality, and the threshold drops if there is a driveway, pool, or structure behind the wall. Requirements vary across Allegheny and Beaver County. We will tell you during the estimate whether your project needs engineering and permitting.
Poured concrete suits tall walls, heavy surcharge loads, and modern clean faces. Segmental block like Versa-Lok suits most residential landscape walls, installs faster, handles curves and terraces naturally, and blends into landscaping. The site conditions decide, and we build both.
Rarely, and we will be honest about it. Once a wall has rotated or bulged, the drainage behind it has already failed and the retained soil has shifted. Rebuilding with proper drainage costs more up front and is the only fix that lasts.
Height is limited by engineering requirements rather than by us. Past a certain retained height the wall needs engineered design and permits, and we build to that. On steep lots, terracing with two or three shorter walls is often cheaper and better looking than one tall wall.
A properly drained wall lasts decades. A wall without drainage can start leaning within a few winters. The buried drainage work is what determines the answer, not the blocks on the face.