Garage Floors and Structural Slabs in Beaver, PA
Reinforced slabs and garage floors poured to spec.
Ultimate Concrete Service pours garage floors, structural slabs, footers, and utility slabs throughout Beaver County, Allegheny County, and the Greater Pittsburgh area. This is the least glamorous concrete on a property and some of the most demanding. A garage floor carries concentrated vehicle loads, gets soaked in salt brine every time a car pulls in during winter, and in many Western PA homes it is also a structural element rather than just a surface. Dave Felouzis has been pouring them for over twenty-five years.
Why Garage Floors Are Different From Other Slabs
Three things make a garage floor a harder problem than a driveway of the same size.
First, the loading is concentrated. A vehicle's weight comes through four contact patches, and a floor jack or jack stand concentrates it further onto a few square inches. Second, the chemical exposure is severe and repeated. Every winter, vehicles carry road salt brine directly into the garage and drip it onto the slab, where it sits without rain to wash it away. That is a harsher chloride environment than most exterior concrete sees. Third, the floor often has to tie into a foundation, and the joint between a slab and a foundation wall has to allow independent movement without opening a path for water.
Those three conditions drive the specification: adequate thickness, appropriate reinforcement, a durable mix, and correct joint detailing at the perimeter.
Thickness, Reinforcement, and Vehicle Loads
Four inches is the residential minimum for a garage floor and it is the right answer for typical passenger vehicles on well compacted base.
Beyond typical, you specify up. If you park a heavy truck, plan to store an RV or boat, intend to install a vehicle lift, or run a workshop with heavy equipment, the slab needs more thickness and stronger reinforcement, and a lift in particular has its own footing requirements that have to go in before the pour. Retrofitting a lift into a floor that was not designed for one is expensive and sometimes not possible.
Tell us during the estimate what you plan to do in the space, including the plans that are five years out. Adding thickness during the pour is a modest cost increase. Adding it later means demolition.
Slope, Drains, and Where Meltwater Goes
This is the detail most homeowners never think about and then live with.
Vehicles bring in snow, ice, and slush all winter and it melts on the floor. That water needs somewhere to go. A dead flat garage floor holds it in puddles that sit against the slab, work into the surface, and refreeze at the door line.
Standard practice is a gentle slope toward the overhead door so meltwater runs out. Where that is not workable because of the site grade or the door threshold, an interior floor drain is the alternative, which requires plumbing planned before the pour.
The slope has to be enough to move water and gentle enough that tools and round objects do not roll across the floor. Getting it in that band is a finishing skill.
Structural Slabs and Footers
Beyond garage floors we pour the structural concrete underneath things.
Footers for additions, garages, decks, porches, and outbuildings. Slab on grade for new structures. Equipment pads. Pier and column footings. Frost depth matters here, since footings in Western Pennsylvania have to bear below the frost line or seasonal movement will heave whatever sits on them.
Structural work is generally permitted and inspected, and it is built to the specification the engineer or the municipality provides rather than to a rule of thumb. If you have drawings, bring them to the estimate. If you do not, we will tell you what the job is likely to require.
For commercial structural work, see commercial and industrial concrete.
Basement and Utility Slabs
We pour and replace basement floors, crawl space slabs, shed and outbuilding pads, generator pads, air conditioner pads, and hot tub pads.
Hot tub pads deserve a note, since we get asked about them regularly and they get underbuilt regularly. A filled spa with people in it is a substantial concentrated load, well beyond what a typical patio slab is designed to carry. It needs its own thickness and reinforcement, and it needs to be level in a way a sloped patio intentionally is not. Tell us if a hot tub is anywhere in your plans before we pour the patio around it.
Basement slabs bring their own considerations around moisture, vapor barriers, and how the slab meets the footing.
Finish and Coating Preparation
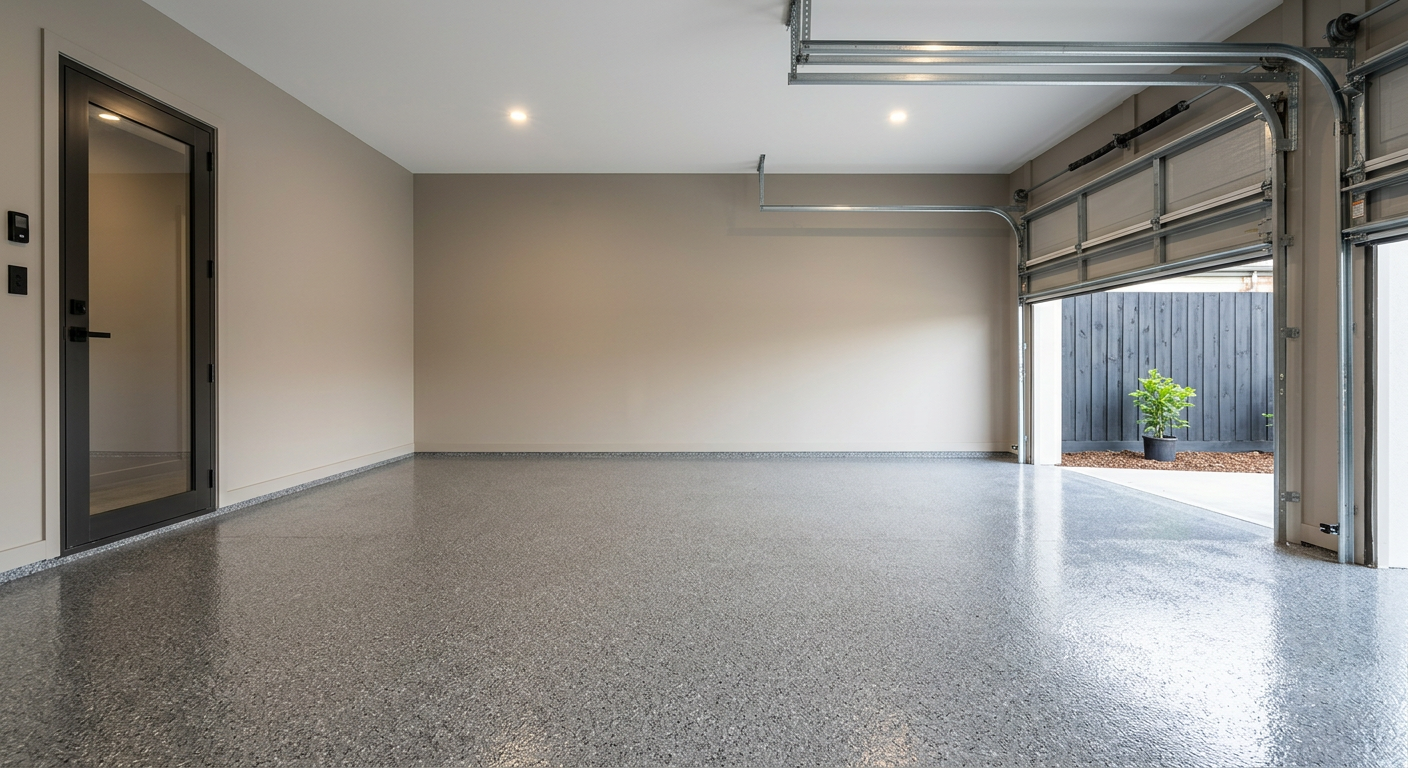
Many homeowners want an epoxy or polyaspartic coating on a garage floor eventually, and whether that coating succeeds is largely decided during the original pour.
Coatings need a properly profiled surface to bond to. A steel troweled floor burnished to a hard glossy finish is the worst possible substrate for a coating, because there is nothing for it to grip. If you know a coating is in your future, tell us and we will finish accordingly rather than leaving you to grind the floor later.
Curing method matters too. Some curing compounds leave residue that interferes with coating adhesion and has to be removed mechanically. Planning this in advance costs nothing. Discovering it afterward costs a floor grinding.
Coating also needs the concrete fully cured first, which is typically a matter of weeks rather than days.
Pouring a Garage Floor in an Existing Structure
Replacing a floor inside a standing garage is a different job than pouring one in new construction, and it costs more per square foot for reasons worth understanding.
Access is limited to the door opening. Demolition happens inside a confined space with walls that must not be damaged. Material moves in by buggy or wheelbarrow rather than being placed directly from the truck. Existing utilities, floor mounted equipment, and the foundation perimeter all have to be worked around.
It is entirely doable and we do it regularly. Expect to have the garage out of service through the pour and the initial cure, and expect twenty eight days before parking on it.
Related Services
Areas We Serve
"I was extremely happy with Ultimate Concrete Service from start to finish. From the first appointment, they showed up on time, gave me an honest and fair price, and communicated clearly every step of the way. On the scheduled install day, it rained, no one's fault, and they were super professional about rescheduling right away. The crew came out as promised, did great work, and were a pleasure to deal with. I love the finished results and would absolutely recommend them to anyone looking for quality concrete work!"
sophia fernandez
Google Review
Frequently Asked Questions
Four inches is the residential minimum for typical passenger vehicles. If you park a heavy truck, store an RV or boat, plan to install a vehicle lift, or run heavy shop equipment, it needs more thickness and stronger reinforcement. Tell us your five year plans at the estimate.
Yes, gently toward the overhead door so meltwater and slush run out instead of standing on the slab. Where the site grade will not allow it, an interior floor drain is the alternative, and that has to be planned before the pour.
Yes, but the floor has to be finished with that in mind. A burnished steel troweled surface is the worst substrate for coating adhesion. Tell us in advance and we will finish accordingly, and plan on the concrete fully curing first.
A lift has specific footing requirements that need to go in before the slab is poured. Retrofitting into a floor not designed for one is expensive and sometimes not possible, so it belongs in the estimate conversation.
Yes. It costs more per square foot than new construction because access is limited to the door opening and material moves in by buggy or wheelbarrow. Plan on the garage being out of service through the pour and cure.
Yes. A filled spa with people in it is a heavy concentrated load, beyond what a typical patio slab carries, and it needs to sit level rather than sloped. Tell us before we pour the surrounding patio.